
Modern kitchen designs hide accessibility wins in thoughtful appliance placement, like side-by-side and wall-mounted options, which create a smooth workflow and safe movement. Countertops of different heights and lowered surfaces make tasks easier for everyone, including wheelchair users and children. Clear pathways and easy-to-operate hardware reduce strain. These design features prioritize safety and inclusivity, making your kitchen adaptable for all. Discover more clever ways to make your space more accessible as you explore further.

Get kitchen gear delivered free — and shop member deals
- Fast, free delivery on millions of items
- Access to Prime Big Deal Days deals on October 6–7
- Prime Video, Amazon Music and more included
Key Takeaways
- Thoughtful appliance placement enhances workflow and safety for all users, especially those with mobility challenges.
- Adjustable and varied countertop heights promote inclusivity and ease of use for seated and standing tasks.
- Wide, unobstructed pathways ensure wheelchair accessibility and smooth navigation within the kitchen.
- Hardware features like lever handles and pull-out shelves reduce physical strain and improve overall accessibility.
- Incorporating universal design principles creates a flexible, safe, and inclusive kitchen environment for diverse needs.
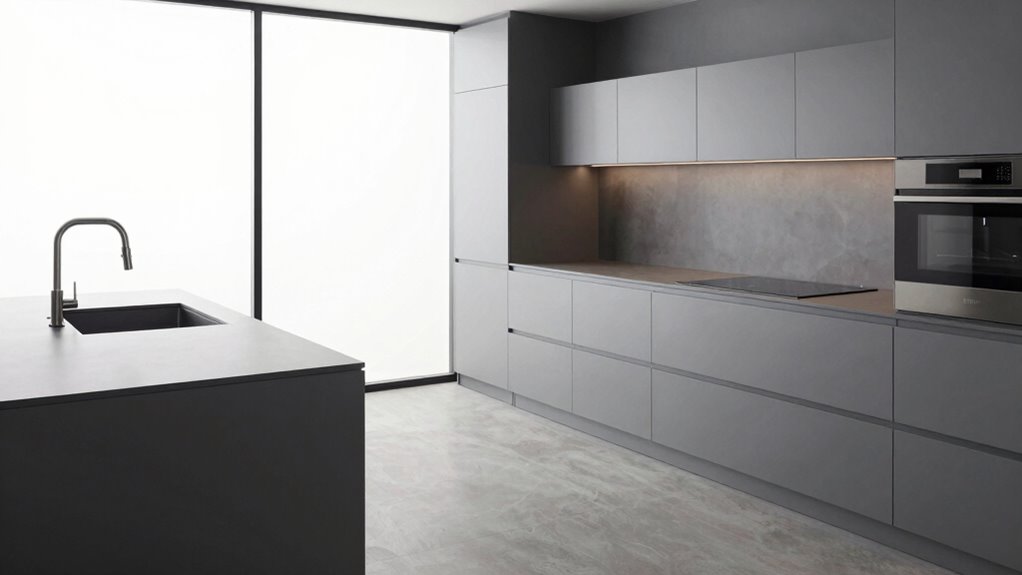
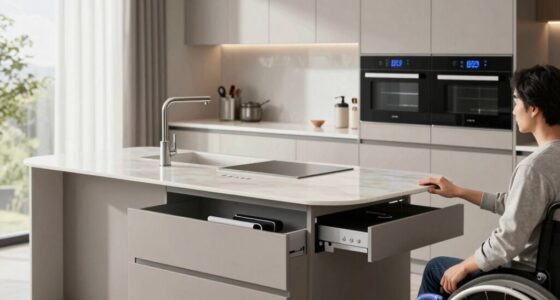
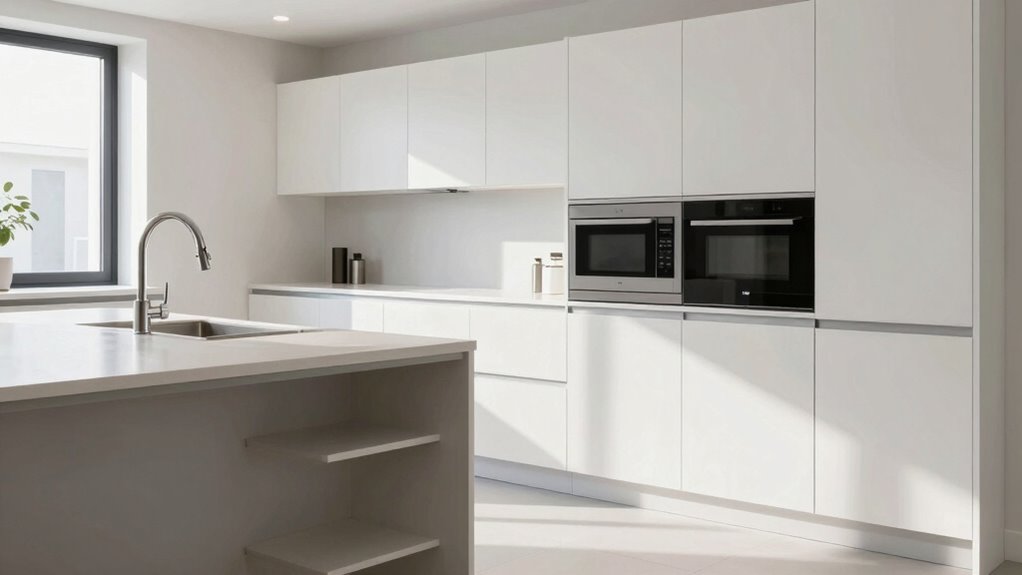
Designing a kitchen that’s accessible guarantees everyone can cook, clean, and move comfortably. When you plan for accessibility, you’ll want to pay close attention to appliance placement. Think about where you position your stove, refrigerator, and dishwasher to assure they’re within easy reach and don’t require awkward bending or stretching. Placing these appliances at a comfortable height reduces strain and makes everyday tasks more manageable. For example, you might opt for side-by-side placement for frequently used appliances or install wall-mounted options to free up counter space and improve maneuverability. When appliances are thoughtfully positioned, you create a smoother workflow that benefits all users, whether they have mobility challenges or simply want a more efficient kitchen. Incorporating unobstructed layouts can also significantly enhance safety and ease of movement in the space. Countertop height plays a significant role in making your kitchen accessible. Standard counters are typically about 36 inches high, but this may not be ideal for everyone. You might consider adjustable or varied countertop heights to accommodate different users. Lower sections, around 30 inches, can be helpful for those who use wheelchairs or prefer to work at a different level. Incorporating a section with a countertop that’s at wheelchair height allows for easier food prep and cleaning without the need to bend or reach excessively. Additionally, a workspace with a lowered surface can serve as a dedicated area for children or for seated tasks, ensuring inclusivity. Considering ergonomic design principles helps optimize comfort and safety for all users. Implementing universal design features can further make your kitchen adaptable for a wider range of needs. Beyond the placement and height, you should also think about the overall layout. An open, unobstructed floor plan makes it easier to move around, especially for those with mobility aids. Keep pathways at least 36 inches wide to allow for wheelchair access and ensure that doors and drawers open fully without blocking movement. Lever-style handles on cabinets and appliances instead of knobs make opening easier for people with limited hand strength. Installing pull-out shelves and drawers minimizes the need for bending or reaching deep into cabinets, making items more accessible and reducing physical strain. Thoughtful kitchen organization can also enhance efficiency and safety by reducing clutter and creating clear pathways. Incorporating these design elements might take some extra planning, but the result is a kitchen that invites everyone to participate comfortably. You’ll find that thoughtful appliance placement, appropriate countertop height, and accessible layout create a space that’s not only functional but also welcoming. Accessibility isn’t an afterthought — it’s a fundamental part of modern kitchen design that offers lasting benefits for all users.
adjustable kitchen countertop height
As an affiliate, we earn on qualifying purchases.
As an affiliate, we earn on qualifying purchases.
Frequently Asked Questions
How Does Modern Kitchen Design Improve Safety for All Users?
Modern kitchen design improves safety for all users through smart appliances and ergonomic layouts. Smart appliances offer features like auto-shutdown and voice controls, reducing accidents. Ergonomic layouts minimize strain and prevent falls by positioning essential items within easy reach and reducing unnecessary movement. You benefit from safer, more efficient cooking and cleaning experiences, making the kitchen accessible and secure for everyone, regardless of age or ability.
Are There Specific Materials That Enhance Accessibility in Kitchens?
Think of your kitchen as a well-oiled machine, running smoothly with the right materials. Universal materials like non-slip, textured surfaces and adaptive surfaces such as easy-to-clean countertops enhance accessibility. These materials accommodate everyone’s needs, reducing hazards and making movement seamless. By choosing these thoughtful options, you guarantee your kitchen is safer, more inclusive, and functional for all users, turning accessibility into a natural part of your everyday cooking experience.
What Are Cost-Effective Ways to Incorporate Accessibility Features?
To incorporate accessibility features cost-effectively, focus on universal design principles and ergonomic solutions. You can install adjustable-height countertops, leverage lever-style handles instead of knobs, and use pull-out shelves to improve reach. Replacing existing hardware with affordable, ergonomic options and rearranging storage for easy access also helps. These simple upgrades make your kitchen more accessible without breaking the bank, ensuring comfort and safety for everyone.
How Can I Personalize Accessibility Features for Different Needs?
Think of your kitchen as a tailor-made suit; it should fit your needs perfectly. You can personalize accessibility features by adding custom storage that suits your items and installing adaptive lighting to enhance visibility. Consider adjustable countertops or smart appliances that respond to your preferences. These personalized touches guarantee your kitchen adapts effortlessly to your unique needs, making everyday tasks smoother and more comfortable.
Do Accessible Kitchen Designs Comply With Current Building Codes?
Yes, accessible kitchen designs generally comply with current building codes, especially those emphasizing universal design principles. These codes require features like lower countertops, wider aisles, and lever handles, which blend seamlessly into aesthetic integration. By incorporating universal design, you create a space that’s both functional and visually appealing, guaranteeing safety and usability for everyone, regardless of mobility or age. Always check local regulations to ensure full compliance.
universal design kitchen appliances
As an affiliate, we earn on qualifying purchases.
As an affiliate, we earn on qualifying purchases.
Conclusion
By embracing accessible kitchen designs, you reveal hidden benefits that enhance everyday life, proving that functionality and style can go hand in hand. It’s a common misconception that accessibility compromises aesthetics, but modern innovations challenge that idea. When you prioritize inclusive features, you create a space that’s not only beautiful but truly usable for everyone. So, next time you plan your kitchen, remember—accessibility isn’t just a trend; it’s a game-changer that transforms the way you live.
As an affiliate, we earn on qualifying purchases.
As an affiliate, we earn on qualifying purchases.
Fall Picks
fall essentials
As an affiliate, we earn on qualifying purchases.